
The Architecture of Independent Living: Designing Barrier-Free Kitchens and Bathrooms
Redefining Spaces for Independence and Care
Building or renovating a congregate living environment requires moving past standard residential layouts to focus on true accessibility. In specialized housing, the design of high-use spaces like kitchens and bathrooms plays a critical role in the daily lives of residents and support teams. Balancing stringent accessibility requirements with a warm, residential feel ensures that these environments promote independence while maintaining structural longevity. Whether modifying a property in Brampton or developing a new supportive residential facility within the Greater Toronto Area, prioritizing thoughtful layouts from the ground up transforms these essential spaces into safe, empowering environments.
Engineering the Accessible, Roll-Under Kitchen
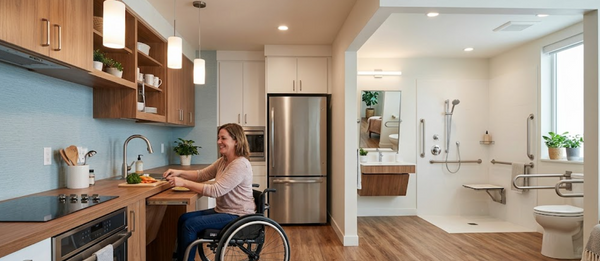
An accessible kitchen must be engineered to withstand rigorous daily use while remaining completely functional for individuals with varying levels of mobility. Transitioning away from traditional base cabinetry allows for the integration of custom, roll-under countertops that provide comfortable knee clearance for wheelchair users. Incorporating smart structural details—such as front-mounted appliance controls, side-opening wall ovens placed at accessible heights, and shallow, insulated sink basins—empowers residents to participate safely in meal preparation. By combining heavy-duty construction materials with ergonomic design, these kitchens foster self-reliance and reduce reliance on care staff for routine daily tasks.
Zero-Threshold wet Rooms and Functional Bathrooms
Bathrooms in supportive living environments demand the highest standard of moisture management and fall prevention hardware. Constructing a true zero-threshold, curbless wet room requires precise floor sloping and commercial-grade waterproofing membranes behind the finishes to eliminate tripping hazards entirely. Integrating reinforced wall backing during the structural framing phase ensures that heavy-duty grab bars and fold-down shower seating are anchored with maximum safety. Utilizing slip-resistant luxury vinyl flooring and wall-mounted, floating vanities allows residents to navigate the space with dignity, transforming a traditionally high-risk area into a secure, private oasis.
Building a Foundation of Safety and Dignity
Ultimately, the careful architecture of accessible kitchens and bathrooms bridges the gap between necessary institutional safety and genuine residential comfort. Investing in specialized structural design and heavy-duty, code-compliant hardware safeguards the property asset against premature wear and tear while elevating the quality of life for every resident. For community care providers and housing organizations across Southern Ontario, partnering with experienced professionals who understand the nuances of barrier-free design is the key to project success. Building with these specific details in mind ensures that your facility remains safe, durable, and welcoming for years to come.